
Primary on Main
Address
4215 Woodmont Park Ln, Louisville, KY
Price
$ 595,000
Property Attributes
- MLS#1730214
- TypeSingle Family
- Listing Status Coming Soon
- CountyJefferson
- CityLouisville
- AreaDglasHls-Hurstbrn-Mdltwn-Anchrg-StMatt
- NeighborhoodWOODMONT
- Zip40245
- StyleTraditional
- Year Built2000
- Price$ 595,000
- Bedrooms4
- Full Bathrooms3
- Half Bathrooms1
- Sqr Footage4100
- Lot Size0.27 Acres
Data Source:
Metro Search, Inc.
Property Description
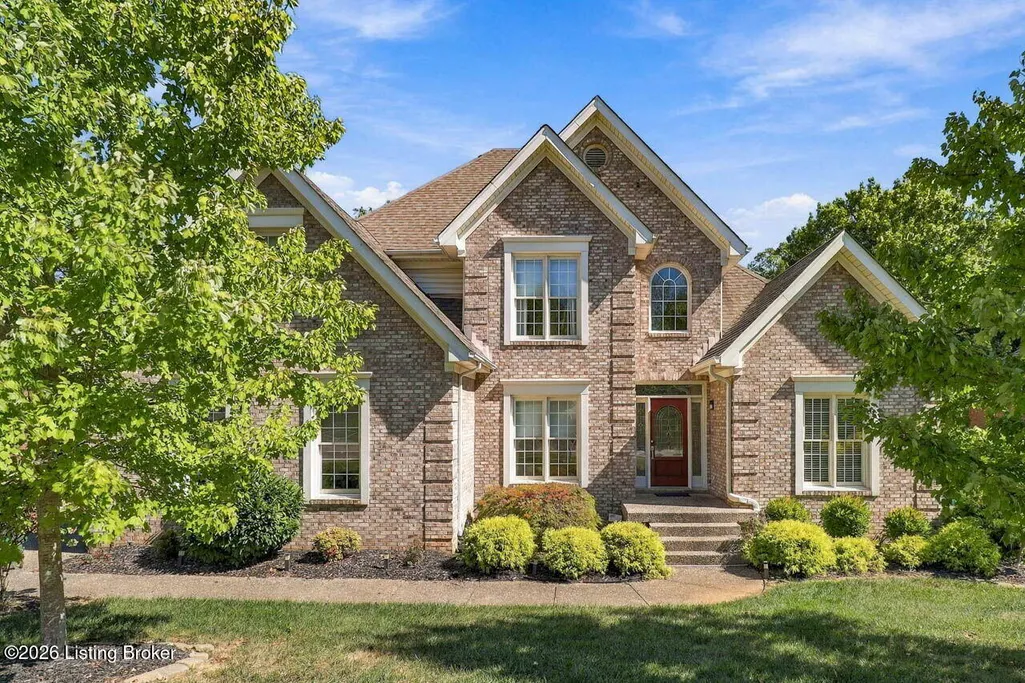
Welcome to this stunner! 4215 Woodmont Park Lane, an all-brick traditional style home offering room after room of beautifully finished living space across three levels. Thoughtfully designed with a first-floor primary suite and incredible spaces for both everyday living and entertaining, this home offers room to gather, relax and spread out. The main level was made for everyday living along with being able to boast it being made for entertaining. A formal dining room, spacious great room featuring a gas fireplace, and a large, open kitchen with center island and plenty of room for everyone to gather on the daily or those special occasions. The adjoining breakfast area features beautiful patio doors overlooking the private backyard and bringing the outdoors into the heart of the home. The first-floor primary suite features a tray ceiling and private en suite bath offering a retreat to enjoyed. A generously sized laundry room and attached two-car garage add everyday convenience. The hardwood flooring and luxury vinyl planking throughout main level areas, complemented by fresh paint throughout make this home the stunner it is. Upstairs, you'll find two additional bedrooms, new carpet and an updated full bath. A separate loft with a door provides wonderful flexibility for an office, playroom, sitting room or an easy conversion to a 3rd second level bedroom. The finished walkout basement takes this home to to another level. With a family room, wet bar and a second gas fireplace, there's plenty of space for movie nights, game days, gatherings or cozy nights in. This level also includes a true fourth bedroom with closet and egress window, a full bath, and an additional finished room ready to become a craft room, study, wine cellar, hobby space or whatever best fits your needs. Outside, the setting is something special. An exposed aggregate porch and beautifully maintained deck overlook a private, partially fenced backyard with mature landscaping and landscape lighting. The property extends beyond the creek approximately 10-15 feet, creating a beautiful natural backdrop and a sense of privacy that's difficult to replicate. The superhero power of this home is all the flexibility it offers to tailor spaces for anything you need and want. With four bedrooms, multiple living and entertaining spaces, a first-floor primary suite, finished walkout basement and a beautiful backyard setting, this home offers the space and flexibility to truly make it your own. Can't wait for you to see.
| Price History | |
|---|---|
| 9/26/2026 | Listed $595,000 |
General Features
| Heating | Forced Air,Natural Gas |
|---|---|
| Cooling | Central Air |
| Utilities | Electricity Connected,Fuel:Natural |
| Roof | Shingle |
| HOA Fee | 1400 |
| Garage Spaces | 2 |
| Architectural Style | Traditional |
| Construction Materials | Brick |
| Year Built | 2000 |
| Stories Count | 2 |
| Property Subtype | Single Family Residence |
| Waterfront Features | Creek |
| County | Jefferson |
| Property Type | Residential |
| HOA | true |
| Attached Garage | true |
| Subdivision Name | WOODMONT |
| Garage Y/N | true |
| Total Rooms | 15 |
| Full Baths | 3 |
| Status | Coming Soon |
| Directions | Gene Snyder (I-265) East to Exit 29 (Old Henry Rd), Right onto Old Henry, Left onto Woodmont Park Ln to property |
| City | Louisville |
| High School District | Jefferson |
| MLS Area | 08-DglasHls/Hurstbrn/Mdltwn/Anchrg/StMatt |
| Lot Size Units | Acres |
| Lot Size Square Feet | 11905 |
| MLS Area Minor | 08-DglasHls/Hurstbrn/Mdltwn/Anchrg/StMatt |
| Standard Status | Coming Soon |
| Tax Lot | 0104 |
Interior Features
| Basement | Walkout Finished |
|---|---|
| Total Fireplaces | 2 |
| Air Conditioning Y/N | true |
| Heating Y/N | true |
| Fireplace Y/N | true |
| Above Grade Finished Area | 2450 |
| Half Baths | 1 |
| Total Bedrooms | 4 |
| Below Grade Finished Area | 1650 |
| LivingAreaSource | Other |
| Total Baths | 4 |
Exterior Features
| Fencing | Other,Partial |
|---|---|
| Parking Features | Attached,Entry Side |
| Lot Features | Sidewalk |
| Water Source | Public |
| Lot Size Area | 0.27 |
| Foundation Details | Poured Concrete |
| Building Area Total | 2450 |
| Lot Dimensions | < 1/2 ACRE |
| Lot Size Acres | 0.27 |
| Waterfront Y/N | true |
Amenities
- Foreclosure
- Views
- Short Sale
- New Construction
- Adult 55+
- Lease To Own
- No HOA Fees
- Furnished
- Primary On Main
- Air Conditioning
- Seller Finance
- Green
- Fixer Upper
- Horse
- Golf
- Fireplace
- Deck
- Garage
- Basement
- Pool
Property vs Single Family Average in 40245
Price
Year Built
 Data last updated: September 25, 2026 11:27 PM UTC and updating occurs daily
 The data relating to real estate for sale on this web site comes in part from the Internet Data Exchange Program of Metro Search, Inc. Real estate listings held by brokerage firms other than Weichert, Realtors® - ABG - Louisville East are marked with the Internet Data Exchange logo or the Internet Data Exchange thumbnail logo and detailed information about each listing includes the name of the listing broker.
© 2026 Metro Search, Inc.
The data relating to real estate for sale on this web site comes in part from the Internet Data Exchange Program of Metro Search, Inc. Real estate listings held by brokerage firms other than Weichert, Realtors® - ABG - Louisville East are marked with the Internet Data Exchange logo or the Internet Data Exchange thumbnail logo and detailed information about each listing includes the name of the listing broker.
© 2026 Metro Search, Inc.
