
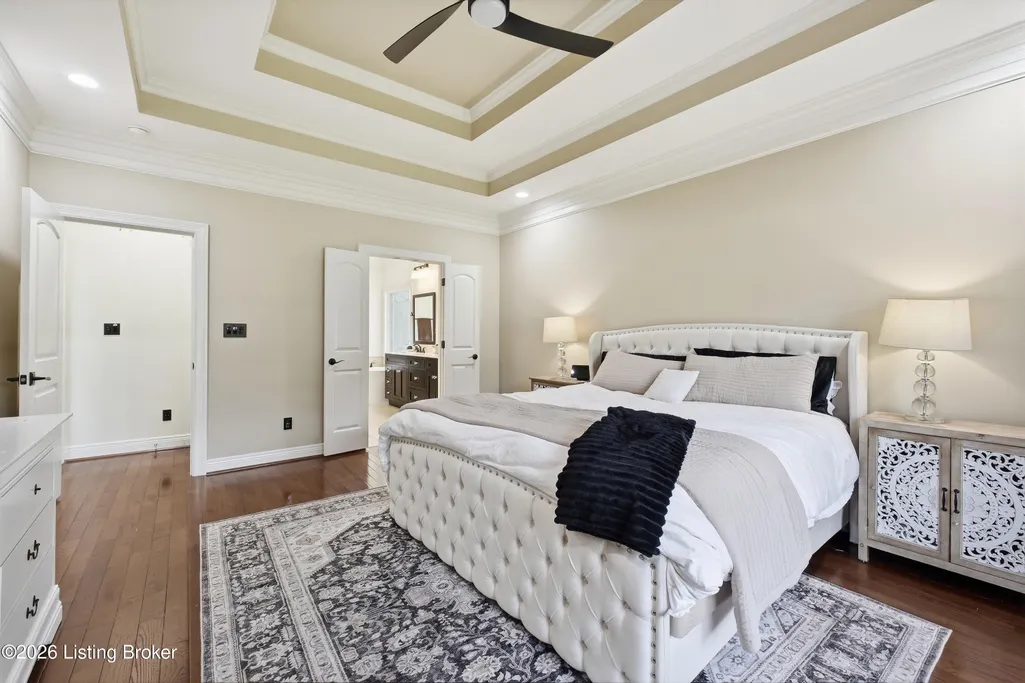
Open House Sat, Sep 26th 02:00 PM - 04:00 PM - Primary on Main



Address
9505 Hayden Creek Ct, Prospect, KY
Price
$ 990,000
Property Attributes
- MLS#1729956
- TypeSingle Family
- Listing Status Active
- CountyJefferson
- CityProspect
- AreaAnchrg-Glnvw-Lyndn-Prospct
- NeighborhoodWOLF PEN SPRINGS
- Zip40059
- StyleOpen Plan
- Year Built2006
- Price$ 990,000
- Bedrooms4
- Full Bathrooms4
- Half Bathrooms1
- Sqr Footage4320
- Lot Size0.28 Acres
Data Source:
Metro Search, Inc.
Property Description
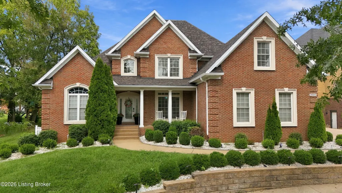
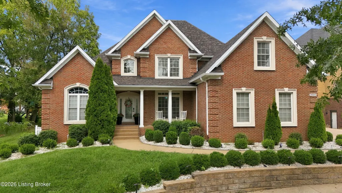
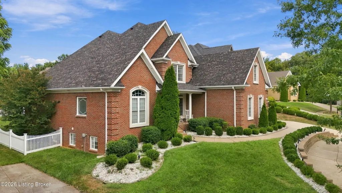
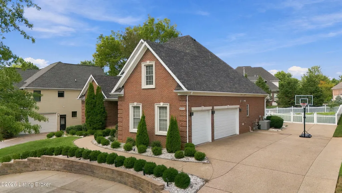
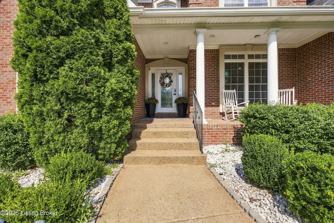
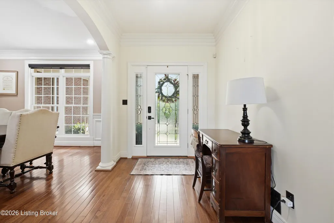
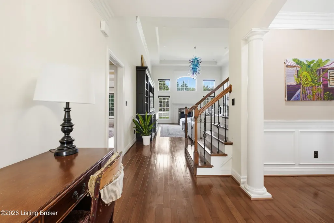
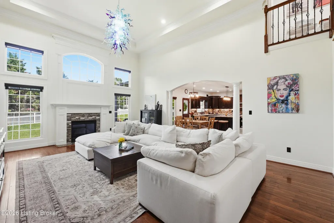
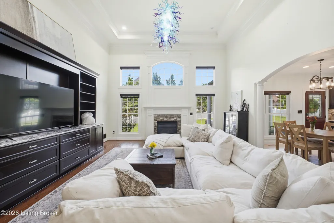
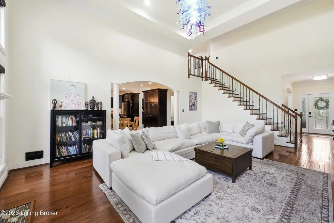
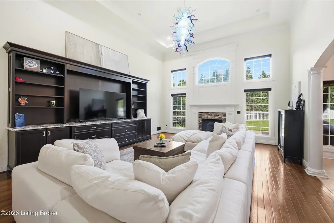
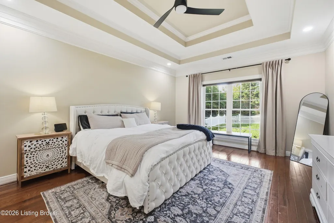
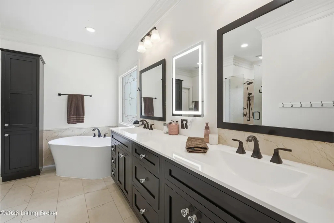
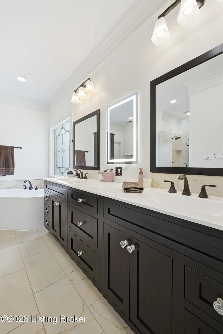
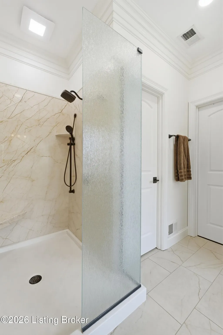
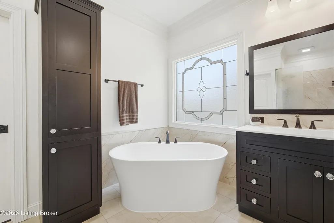
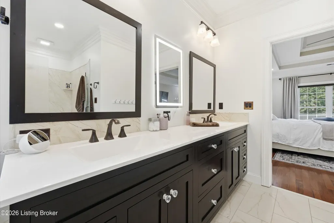
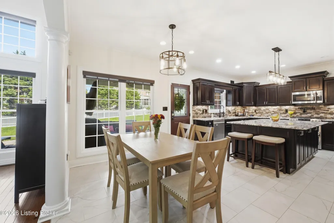
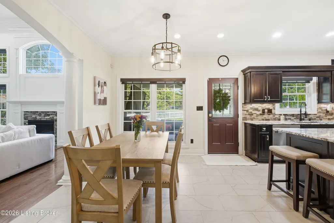
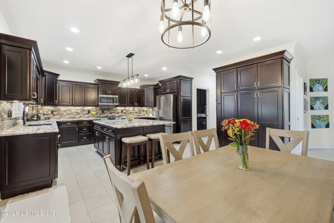
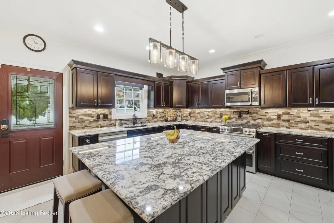
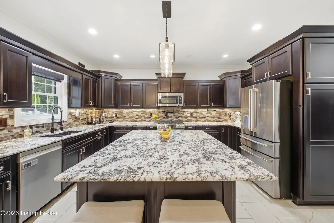
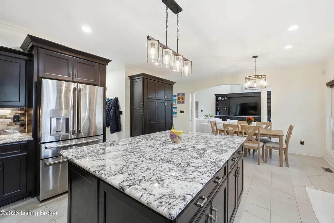
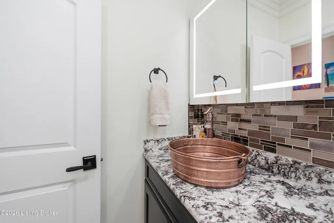
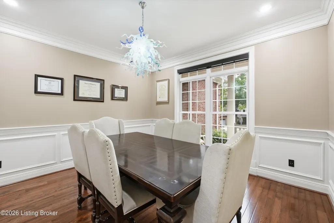
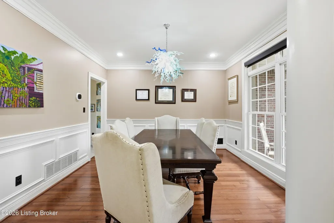
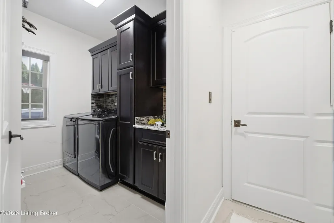
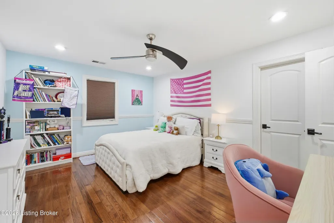
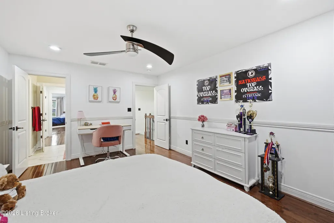
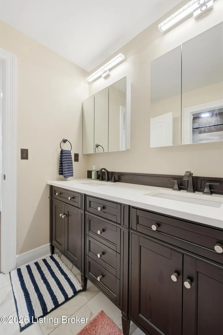
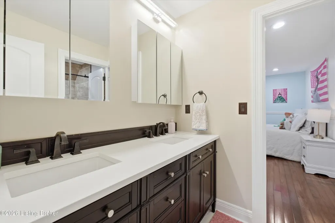
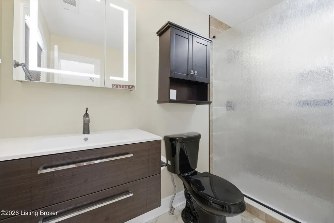
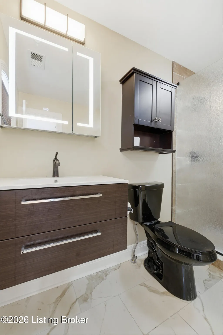
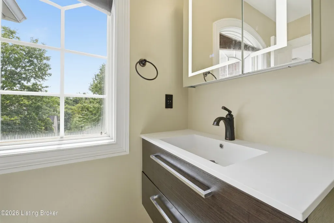
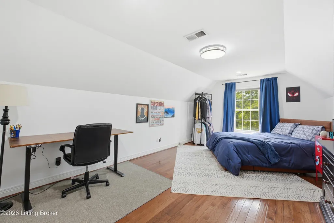
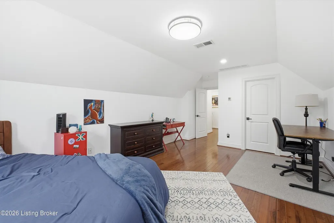
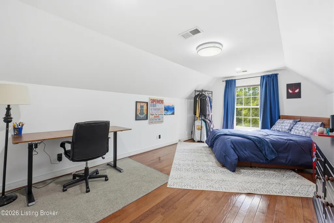
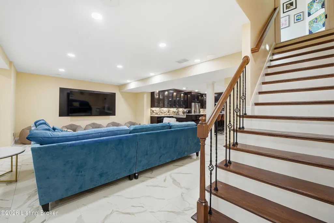
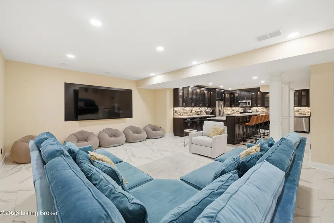
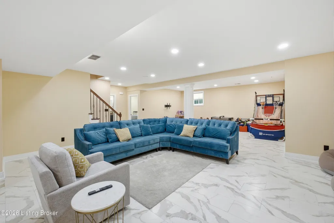
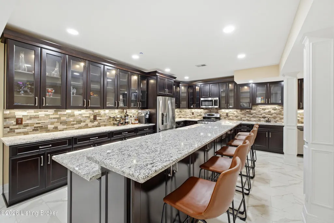
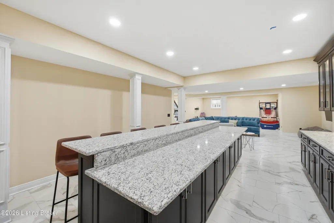
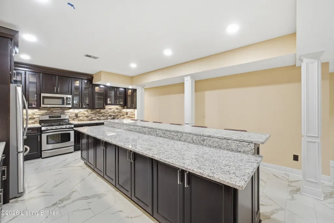
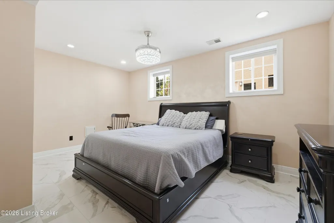
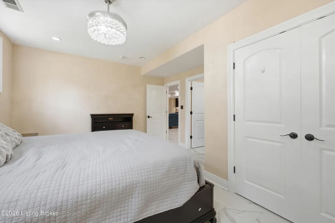
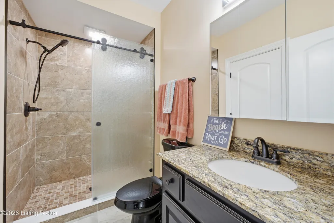
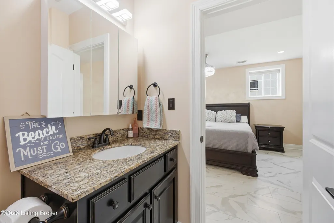
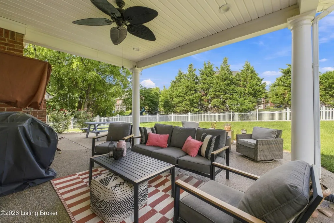
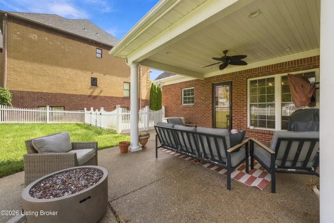
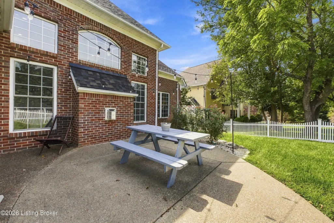
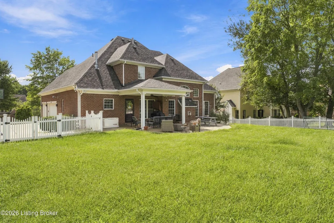
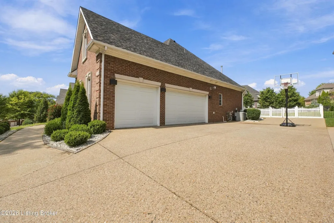
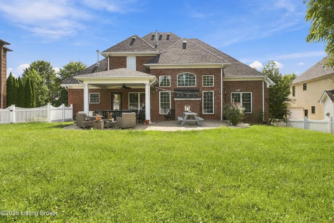
Set on a cul-de-sac in Wolf Pen Springs, this brick home pairs generous living space with a thoughtful layout and a backyard made for gathering. A welcoming entry opens to the formal dining room and a dramatic two-story great room, where tall windows bring in natural light and a fireplace anchors the space. Hardwood flooring, detailed trim, and an open staircase add warmth and character. The kitchen offers abundant cabinetry, granite counters, stainless appliances, and a large island, with an adjoining dining area for everyday meals. The laundry is also conveniently located on the main floor. The first-floor primary suite provides a spacious retreat with an updated bath featuring a double vanity, soaking tub and walk-in shower. Upstairs, additional bedrooms and baths offer plenty of flexibility for guests, work or hobbies. The finished lower level extends the living space with a large family and recreation area, an impressive additional kitchen with generous seating, an office currently being used as an additional bedroom and a full bath. Outside, a covered patio overlooks the fenced backyard, while the side-entry three-car garage provides ample room for parking and storage.
| Price History | |
|---|---|
| 9/24/2026 | Listed $990,000 |
General Features
| Heating | Electric,Natural Gas |
|---|---|
| Cooling | Central Air |
| Utilities | Electricity Connected,Fuel:Natural |
| Roof | Shingle |
| HOA Fee | 725 |
| Garage Spaces | 3 |
| Architectural Style | Open Plan |
| Construction Materials | Brick Veneer |
| Year Built | 2006 |
| Stories Count | 2 |
| Property Subtype | Single Family Residence |
| County | Jefferson |
| Property Type | Residential |
| HOA | true |
| Attached Garage | true |
| Subdivision Name | WOLF PEN SPRINGS |
| Garage Y/N | true |
| Total Rooms | 14 |
| Full Baths | 4 |
| Status | Active |
| Directions | Hwy 22 to North on Chamberlain Ln, left into subdivision to Wolf Pen Springs Dr. to Merribrook to Hayden Creek Ct. |
| City | Prospect |
| High School District | Jefferson |
| MLS Area | 09-Anchrg/Glnvw/Lyndn/Prospct |
| Lot Size Units | Acres |
| Lot Size Square Feet | 12197 |
| MLS Area Minor | 09-Anchrg/Glnvw/Lyndn/Prospct |
| Virtual Tour | https://dl.dropboxusercontent.com/scl/fi/l622u44qlnz2n40b02bge/9505-Hayden-Creek-Ct-Prospect-KY-40059-USA-without-Address.mp4?rlkey=bstyabx1i5127hsef3nnk3r11&raw=1 |
| Standard Status | Active |
| Tax Lot | 1700 |
Interior Features
| Basement | Finished |
|---|---|
| Total Fireplaces | 1 |
| Air Conditioning Y/N | true |
| Heating Y/N | true |
| Fireplace Y/N | true |
| Above Grade Finished Area | 3160 |
| Half Baths | 1 |
| Total Bedrooms | 4 |
| Below Grade Finished Area | 1160 |
| LivingAreaSource | Other |
| Total Baths | 5 |
Exterior Features
| Exterior Amenities | See Remarks |
|---|---|
| Fencing | Full |
| Parking Features | Attached,Entry Side |
| Lot Features | Cul-De-Sac,Sidewalk,Storm Sewer |
| Water Source | Public |
| Lot Size Area | 0.28 |
| Foundation Details | Poured Concrete |
| Building Area Total | 3160 |
| Lot Size Acres | 0.28 |
Amenities
- Foreclosure
- Views
- Short Sale
- New Construction
- Adult 55+
- Lease To Own
- No HOA Fees
- Furnished
- Primary On Main
- Air Conditioning
- Seller Finance
- Green
- Fixer Upper
- Horse
- Golf
- Fireplace
- Deck
- Garage
- Basement
- Pool
Property vs Single Family Average in 40059
Price
Year Built
 Data last updated: September 25, 2026 11:27 PM UTC and updating occurs daily
 The data relating to real estate for sale on this web site comes in part from the Internet Data Exchange Program of Metro Search, Inc. Real estate listings held by brokerage firms other than Weichert, Realtors® - ABG - Louisville East are marked with the Internet Data Exchange logo or the Internet Data Exchange thumbnail logo and detailed information about each listing includes the name of the listing broker.
© 2026 Metro Search, Inc.
The data relating to real estate for sale on this web site comes in part from the Internet Data Exchange Program of Metro Search, Inc. Real estate listings held by brokerage firms other than Weichert, Realtors® - ABG - Louisville East are marked with the Internet Data Exchange logo or the Internet Data Exchange thumbnail logo and detailed information about each listing includes the name of the listing broker.
© 2026 Metro Search, Inc.
